

Providing sound engineering advice to help you make informed decisions for your home.
Our Services

Foundation Inspections
A Structural Engineer will provide an on-site forensic evaluation of your home’s foundation including a highly accurate elevation measurement of the foundation and visual inspection of the home for signs of distress as well as indications of compromised structural integrity.
Our foundation inspection process is based on the American Society of Civil Engineers Guidelines for the Evaluation and Repair of Residential Foundations (Class B).
We perform foundation inspections for residential or commercial buildings with concrete slab on grade or pier and beam foundations throughout the Dallas/Fort Worth metroplex. A professional engineer report will be provided with all foundation inspections.

Foundation Repair Plans
In those situations where foundation repairs are necessary, we can provide formal engineering plans detailing the required foundation repairs. These formal plans can be used to effectively gather quotes and coordinate the needed work with foundation repair companies.

Professional Engineer Reports
A Registered Professional Engineer, licensed in the State of Texas, will prepare a report completely customized to your foundation evaluation including elevation survey and contour diagram.
This report will also include deflection and tilt analysis, probable root cause(s) of distress or damage, assessment of risk of further damage as well as recommendations for repair as necessary.
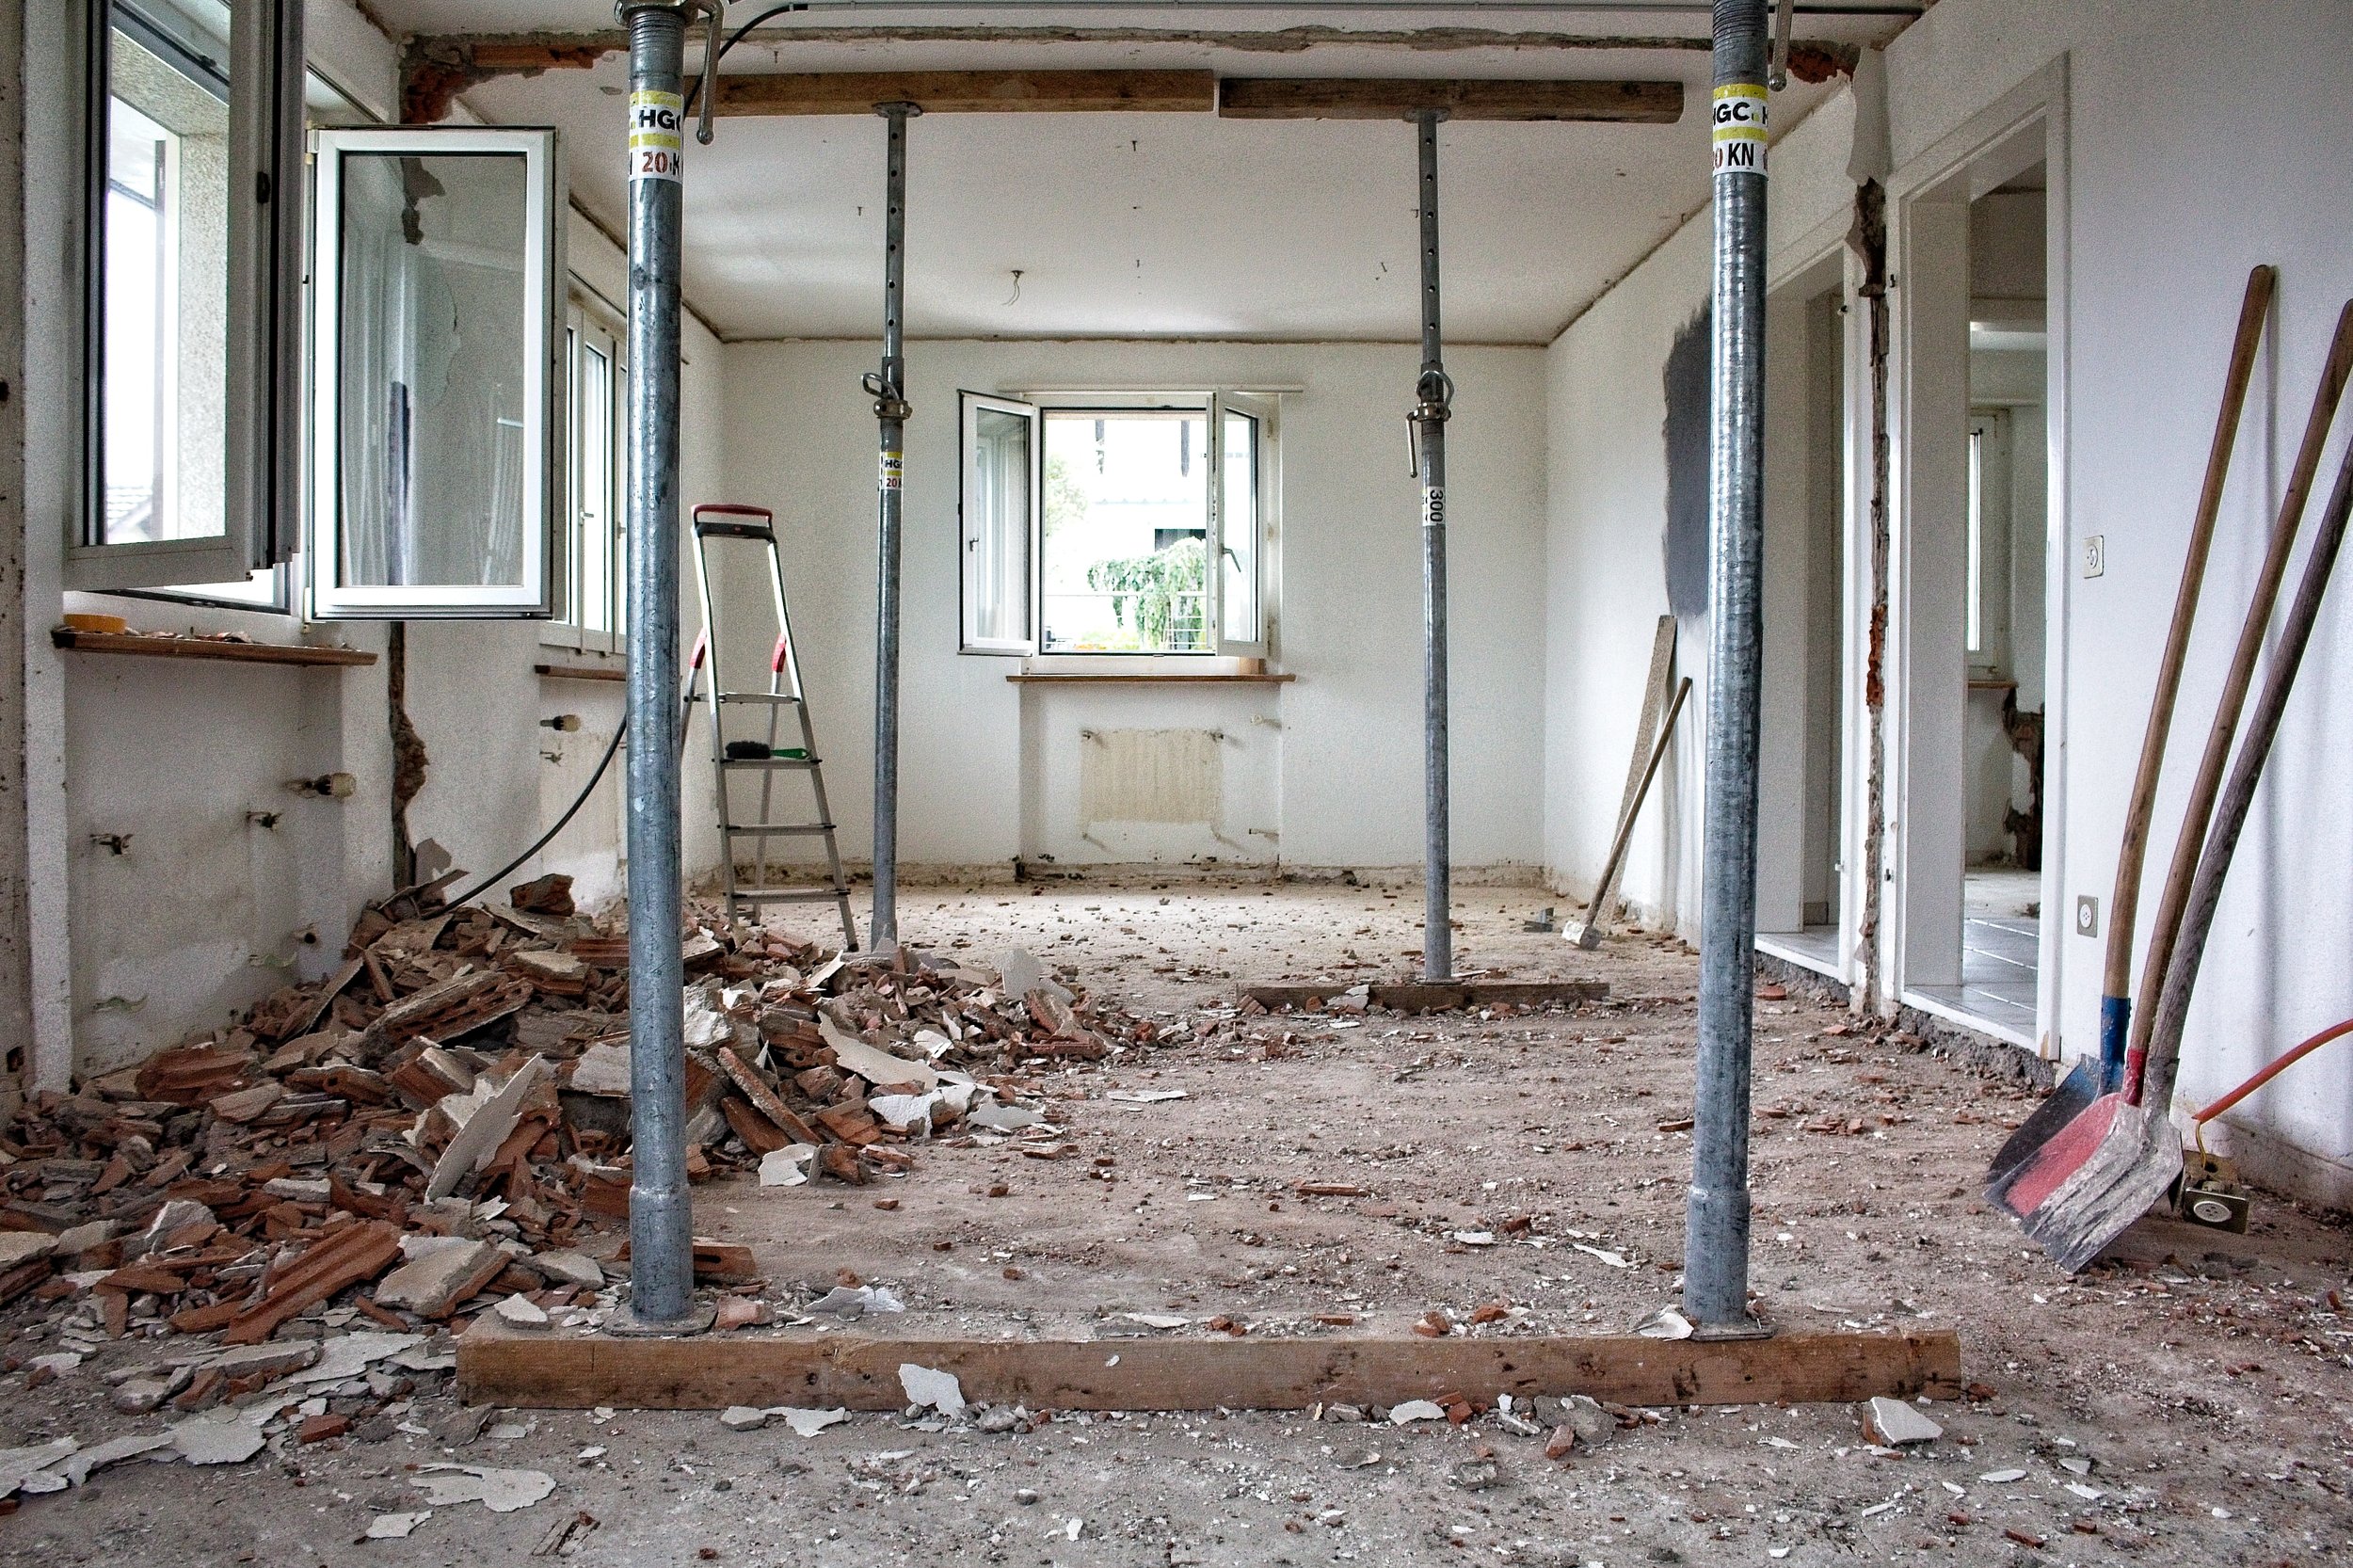
Structural Engineering
We provide structural defect analysis for commercial and residential buildings including analysis of roof, attic, and load-bearing walls. In addition, we can provide structural modification plans including framing design for remodeling and renovation projects. Our engineers can assist in determining the best method for the removal or relocation of load bearing walls for your renovation project.